Fance Home
What are common kitchen design mistakes? The answer often hides in ordinary moments: a refrigerator door hitting an island, a drawer blocked by an open oven, or a sink placed too far from the dishwasher. These problems may look small on a floor plan. They become frustrating every day.
Experienced kitchen designers study movement, storage, lighting, ventilation, and household habits before choosing finishes. Frank Lloyd Wright wrote, “There should be a place in the home for everything, and everything in its place.” That principle remains useful in modern kitchens. A stylish room still needs a sensible home for cutting boards, pans, spices, recycling bins, and small appliances.
This guide explores what are common kitchen design mistakes and why they happen. It considers cramped work zones, poor measurements, weak lighting, insufficient outlets, unsuitable materials, and neglected safety details. Local building requirements should always guide electrical, plumbing, gas, and ventilation decisions. Professional review matters, especially when walls move or services change.
Some errors are obvious. Others appear only after cooking a large meal. A designer may create a beautiful island that steals walking space. A homeowner may choose glossy cabinets without considering fingerprints. I have seen plans that looked efficient until two people tried to work together. That uncomfortable test can reveal more than a polished rendering.
Good design is not about copying a showroom. It is about supporting real routines, including messy ones. The most reliable kitchen combines measurable clearances with personal experience. It leaves room for adjustment, honest criticism, and the occasional mistake.
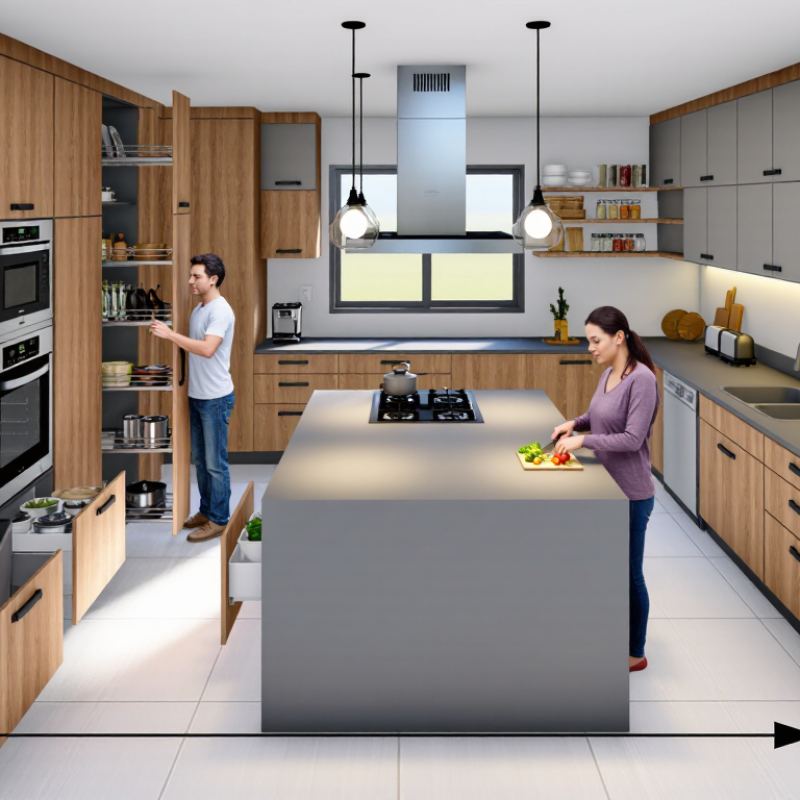
Many kitchen problems begin before construction starts. A beautiful layout can still fail when the refrigerator door blocks a walkway. I have seen homeowners measure cabinet walls carefully, then forget handles, trim, and appliance clearance. Small errors compound.
Poor lighting is another common mistake. One ceiling fixture often leaves dark shadows across the countertop. Use layered lighting instead: bright task lights above preparation areas, softer ambient light, and illumination inside deep storage. Test the lighting at night. A polished surface may reflect glare directly into your eyes.
Storage planning also deserves careful attention. Deep corner cabinets can become inconvenient spaces for pans and small appliances. Narrow drawers near the cooktop may hold utensils more effectively. Keep frequently used items between waist and shoulder height. Leave room for movement.
Ventilation is often underestimated. Steam, grease, and lingering odors can damage nearby finishes over time. Select ventilation based on the cooking surface and room size, not appearance alone. Electrical outlets need similar thought. Placing one behind an appliance may make it almost useless.
There is also a human mistake: designing for an imagined lifestyle. If you rarely bake, a large baking station may waste valuable space. Observe your real routines for several days. Notice where groceries collect, where dishes pile up, and which drawer you open repeatedly. The answer may challenge the original plan. That is useful.
A beautiful kitchen can still feel frustrating when its layout ignores daily movement. The 2024 Houzz U.S. Kitchen Trends Study reports that 57% of renovating homeowners added or upgraded an island. However, an island should support circulation, not simply fill empty space. The National Kitchen and Bath Association recommends at least 42 inches for a one-cook work aisle and 48 inches for multiple cooks. Measure the clearance with cabinet doors and drawers fully open. A narrow passage may look acceptable on paper, but it can become awkward during breakfast.
Plan the workflow around the refrigerator, sink, and cooking surface. Keep frequently used items between these stations. Place knives near the preparation area, pans near the cooktop, and everyday plates close to the dishwasher. Avoid forcing groceries across the cooking zone. The U.S. Department of Energy notes that refrigerators and cooking appliances influence household energy use, so poor placement may also increase unnecessary movement and door opening. I once underestimated a pantry door swing; the layout worked digitally, but blocked the main aisle in real life. Some plans need honest revision.
Tips: Tape the proposed cabinets on the floor before construction. Walk the route while carrying a tray. Leave landing space beside the sink and cooktop. Check where small appliances will sit. If two people cannot pass comfortably, reduce the island or change its shape. A perfect triangle is not always practical.
Planning benchmarks for kitchen layout, workflow, and available space
Keep at least 36 inches for a general walkway, 42 inches for a one-cook work aisle, and 48 inches when two people may work side by side. Insufficient aisle space, blocked appliance doors, and poor work-zone separation are common layout problems that reduce safety and efficiency.
Kitchen design mistakes often begin with materials chosen for appearance alone.
Houzz’s 2024 U.S. Kitchen Trends Study reports that 76% of renovating homeowners upgraded their cabinets. That investment deserves moisture-resistant construction, durable hinges, and edges that tolerate daily cleaning.
A glossy surface may look impressive in a showroom. It can also reveal fingerprints, scratches, and standing water near the sink.
Place a sample beside a kettle before approving it. Test it.
Countertops need equal scrutiny.
Porous surfaces require more maintenance around food-preparation areas. A low-maintenance option may cost more initially but reduce sealing work later.
Still, durability is not everything. Very hard surfaces can make dropped glassware break easily. I would question my own preference for “indestructible” finishes.
Appliance errors usually involve poor sizing and weak ventilation planning.
ENERGY STAR reports that certified dishwashers use about 30% less water than standard models, while using less energy. However, efficiency claims matter only when the appliance fits household habits.
A large refrigerator wastes space in a small kitchen. A powerful cooktop becomes frustrating without adequate extraction. Leave service clearance around every unit, including the quiet ones.
Storage should follow movement:
plates near the dishwasher, pans beside the cooktop, and daily utensils within one easy reach.
Deep drawers are useful, but overloaded drawers become heavy and disorganized. Measure the actual items first.
Believing that more cabinets automatically create better storage is an expensive mistake.
What Are Common Kitchen Design Mistakes to Avoid?
Poor lighting can make a beautiful kitchen difficult to use. A single ceiling fixture often leaves shadows beneath wall cabinets. During meal preparation, your body may block the light. Layered lighting works better. Combine general ceiling light, focused task lighting, and softer evening illumination. Keep switches near practical entry points. In my renovation experience, lighting plans drawn before cabinet installation prevent costly changes. Still, I once underestimated the brightness needed above a dark countertop. That mistake was easy to notice.
Ventilation deserves equal attention. A weak exhaust system allows steam, grease, and cooking odors to settle on nearby surfaces. Position the exhaust outlet according to local building requirements. Provide replacement air when necessary, especially in a tightly sealed home. Electrical planning also needs careful coordination. Place outlets away from sinks, but keep enough within comfortable reach. Use suitable protection for wet areas, and have a qualified electrician verify circuits, grounding, and load capacity. Extension cords should never become a permanent kitchen solution.
Tips: Sketch lighting zones over your floor plan. Test cabinet shadows with a temporary lamp. Measure the exhaust path before ordering cabinets. Reserve separate circuits for high-demand appliances. Ask a licensed professional to review the plan before construction. Leave access to junction boxes and service points. Small oversights can remain hidden for months, so review the design after a real cooking session.
| Design Area | Common Mistake | Likely Problem | Recommended Approach | Useful Planning Reference |
|---|---|---|---|---|
| Lighting | Using only one central ceiling fixture | People or cabinets can cast shadows over countertops, sinks, and cooking areas. | Combine ambient lighting with task lighting positioned to illuminate work surfaces from the user’s side rather than directly behind the user. | Plan separate lighting layers for general circulation, food preparation, cleaning, and accent areas. |
| Lighting | Placing recessed lights directly above wall cabinets | Cabinet fronts may receive excessive light while the countertop remains comparatively dark. | Coordinate ceiling-light locations with cabinet depth and place task fixtures near the front working edge of the countertop when appropriate. | Review the lighting layout after cabinet elevations and appliance locations are finalized. |
| Lighting | Choosing light sources without considering color quality | Food colors, stains, and surface finishes may appear inaccurate or visually dull. | Use energy-efficient light sources with a consistent color appearance and a color-rendering index of at least 80 for general residential use. | A color temperature around 2700–3500 K is commonly selected for comfortable residential kitchens, depending on the desired atmosphere. |
| Lighting | Ignoring glare and reflections | Glossy countertops, stainless-steel surfaces, and glass doors can create uncomfortable reflections. | Use diffused fixtures, dimmers, and carefully positioned under-cabinet lighting; test the layout from normal standing and seating positions. | Lighting should support visibility without producing direct glare in the user’s normal field of view. |
| Ventilation | Installing a hood that is too small for the cooking surface | Smoke, grease, heat, and cooking odors can spread through the room and adjacent spaces. | Select a hood that matches the cooking appliance width and follow the appliance and hood manufacturer’s installation requirements. | For many residential installations, a hood is selected at least as wide as the cooktop or range; local requirements may differ. |
| Ventilation | Recirculating air without a suitable external exhaust option | Filters may reduce some grease and odors, but moisture, heat, and combustion by-products may remain indoors. | Use externally vented exhaust where practical, with a short, appropriately sized, smooth duct route and a properly installed exterior termination. | Duct sizing, discharge location, makeup air, and permitted airflow depend on local building and mechanical codes. |
| Ventilation | Using too many sharp bends or an excessively long exhaust duct | Airflow and capture performance can decrease while operating noise may increase. | Coordinate the hood, duct route, framing, and exterior outlet before construction to minimize unnecessary resistance. | The final duct design should follow the hood’s installation instructions and applicable local regulations. |
| Ventilation | Failing to plan replacement air in a tightly sealed home | Strong exhaust can create negative pressure, reduce performance, or cause air to enter through unintended openings. | Ask a qualified designer or mechanical professional whether makeup-air provisions are required for the planned exhaust rate. | Makeup-air requirements vary by jurisdiction, building airtightness, and exhaust capacity. |
| Electrical | Adding too few countertop receptacles | Extension cords and power strips may cross work areas, increasing clutter and trip or heat hazards. | Map small-appliance locations before cabinetry is ordered and distribute receptacles along usable countertop sections. | Receptacle spacing and placement are governed by local electrical codes; a licensed electrician should verify the final layout. |
| Electrical | Forgetting ground-fault protection near water | Electrical shock risk increases where receptacles may be exposed to water or damp conditions. | Provide ground-fault circuit-interrupter protection wherever required and ensure devices remain accessible for testing and reset. | Protection requirements and allowable locations vary by local electrical code and installation conditions. |
| Electrical | Putting several high-load appliances on an unsuitable circuit | Overloaded circuits can cause nuisance trips, overheating, or unsafe operation. | Identify the voltage, amperage, and circuit requirements for ovens, dishwashers, disposers, refrigerators, and other fixed appliances before rough-in. | Dedicated circuits may be required for particular appliances; the electrical load calculation should be completed by a qualified professional. |
| Electrical | Locating receptacles where appliances or cabinet hardware block them | Plugs may be difficult to reach, forced against cabinets, or disconnected when appliances are pushed into place. | Coordinate receptacle locations with cabinet panels, drawers, backsplashes, appliance clearances, and service access. | Confirm final dimensions on the cabinet drawings rather than relying only on a general floor plan. |
| Electrical | Failing to provide switching and dimming zones | All lights may turn on together, wasting energy and making the kitchen uncomfortable at different times of day. | Separate ambient, task, and accent lighting controls, and use compatible dimmers where dimming is desired. | Control locations should be accessible from primary entries and coordinated with door swings and backsplash details. |
| Planning note: Electrical, ventilation, appliance-clearance, and makeup-air requirements can vary by jurisdiction and project conditions. Confirm the final design with current local codes and qualified licensed professionals before construction. | ||||
Kitchen mistakes often appear after installation, when daily routines expose them. A stylish layout can still create narrow walkways, dark worktops, or unsafe traffic. Leave about 36 inches between opposing counters for comfortable movement. Busy cooking areas may need more space. Measure appliance doors, cabinet handles, and drawer openings before choosing positions. A dishwasher beside a corner cabinet can block both spaces when open. Small details matter.
Lighting deserves careful planning. One ceiling fixture can leave your hands in shadow while chopping food. Combine general lighting with focused illumination above preparation areas. Use slip-resistant flooring, rounded counter edges, and heat-resistant surfaces near cooking equipment. I used to assume that maximum storage always improved a kitchen. It does not. Overhead cabinets placed too low can make the room feel cramped and cause head injuries.
Tips:
Walk through the proposed kitchen with cardboard boxes before construction. Open imaginary doors. Reach for frequently used items. Check that switches are accessible, outlets stay away from water sources, and ventilation removes steam effectively. Keep heavy cookware between waist and shoulder height. Plan a clear route from the refrigerator to the preparation area. If a layout looks efficient on paper but feels awkward during a simple meal, revise it. Good design sometimes needs another honest look.
Allow at least 42 inches for one cook. Use 48 inches when several people cook together. Measure with doors and drawers fully open. Paper plans can mislead.
No. An island should improve movement, preparation, and storage. Tape its outline on the floor before construction. Carry a tray through the space. If passing feels awkward, shrink the island.
Keep them connected through a practical work route. Store knives near preparation areas. Place pans beside the cooktop. Keep groceries away from hot cooking zones.
Mark cabinets with tape and walk the planned route. Open doors and drawers during the test. Check pantry-door swings carefully. A digital drawing once fooled me.
Look for moisture resistance, durable hinges, and easy-clean edges. Test samples near a kettle or sink. Glossy finishes show fingerprints and scratches quickly. Appearance alone is not enough.
Check porosity, cleaning needs, sealing requirements, and impact resistance. Low-maintenance surfaces may cost more initially. Very hard counters can break dropped glasses. I would reconsider “indestructible” preferences.
Measure the available space and household habits first. Leave service clearance around every appliance. Plan ventilation before installing a powerful cooktop. A large appliance can overwhelm a small kitchen.
Keep plates near the dishwasher. Store pans beside the cooktop. Place daily utensils within one easy reach. Deep drawers help, but overloaded drawers become heavy and chaotic.
Not completely. Efficient equipment still needs suitable placement and regular use. A dishwasher may save water, but poor access wastes movement. Efficiency claims need real household context. That part is easy to overlook.
Designing a kitchen involves more than selecting attractive cabinets and finishes. To understand what are common kitchen design mistakes, begin by examining the layout, available space, and daily workflow. Poorly positioned work zones, insufficient circulation space, and inadequate counter areas can make cooking uncomfortable and inefficient. It is also important to choose durable, practical materials, correctly sized appliances, and storage solutions that keep frequently used items accessible while reducing clutter.
Other problems often arise from overlooking lighting, ventilation, and electrical planning. A well-designed kitchen should combine general, task, and ambient lighting, while effective ventilation helps control heat, moisture, and odors. Electrical outlets must be placed safely and conveniently for everyday equipment. Finally, consider long-term comfort and safety by providing suitable counter heights, easy-to-clean surfaces, slip-resistant flooring, and enough room to move around. Careful planning at every stage can create a kitchen that remains functional, comfortable, and adaptable over time.
